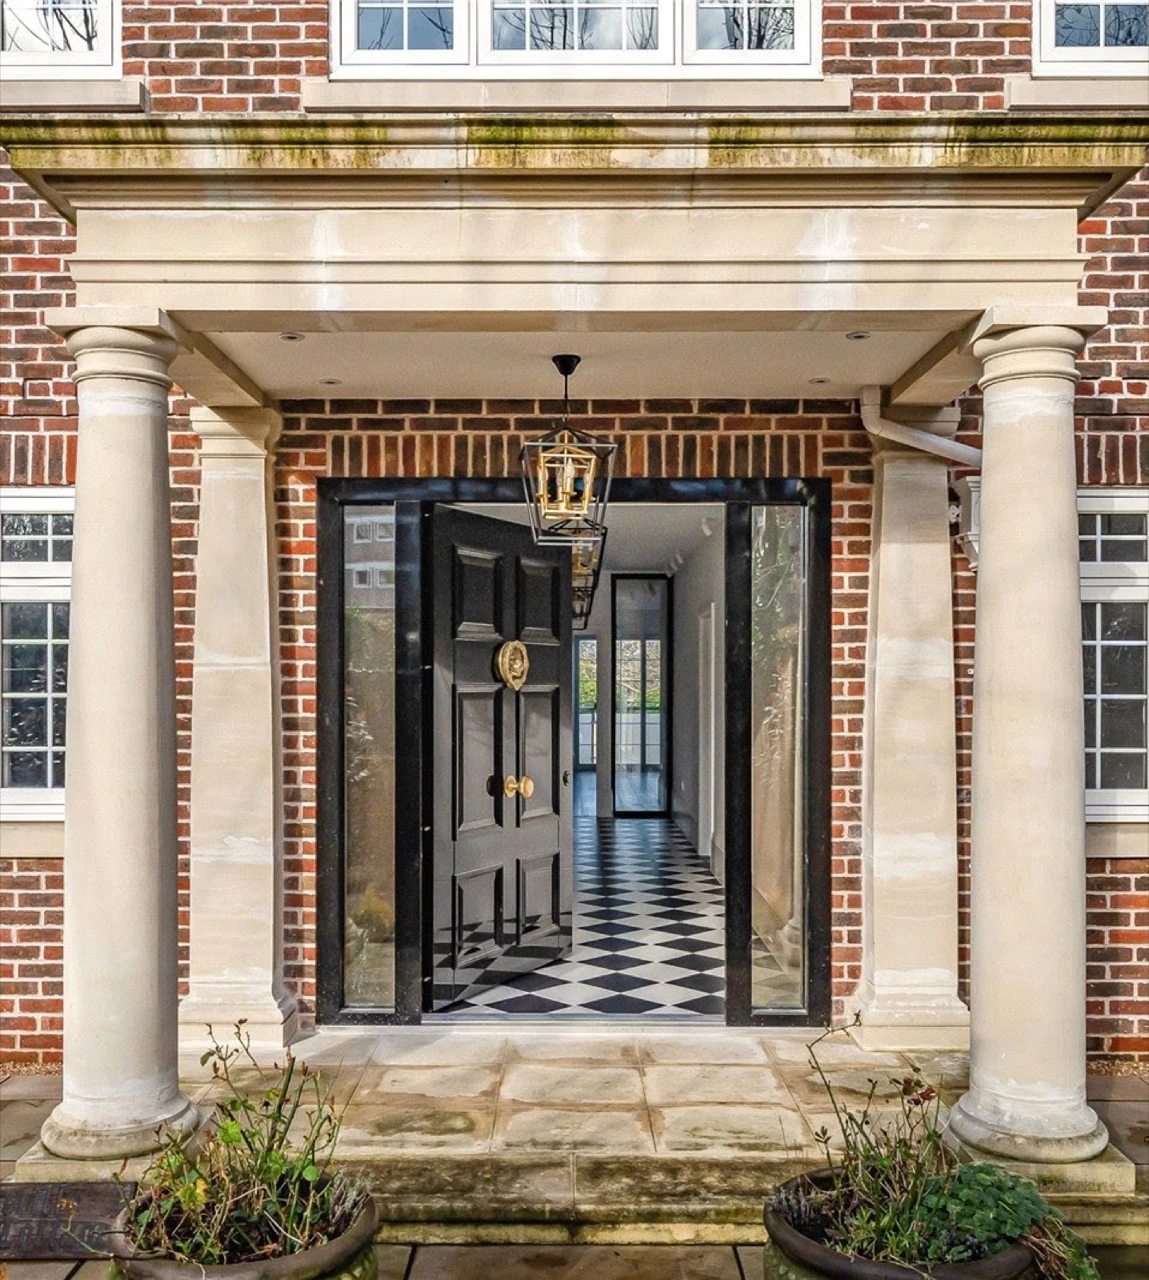
WE BUILD
THINGS THAT
LAST.
- 10 Years Structural Guarantee
- 100+ Projects Delivered
- Family Run & Owned
- 20+ Years On The Tools
- Free Site Visits & Quotes
- 5-Star Client Reviews
Services
The work we take on.
Home Extensions
Connect your home with your garden, with an extension that picks up where the original house left off. From the brickwork to the roofline and floor levels, everything carries through so the new space feels like it was always there.
- Foundations and drainage
- Matching brickwork
- Steelwork and wall openings
- Flat and pitched roofs
- Rooflights and lanterns
- Bi-fold and sliding doors
- Underfloor heating
- Plastering and decorating
- Tiling and wood floors
- Kitchens fitted
Loft Conversions
Extend your home upwards and make better use of the space you already have. A well-designed loft should feel like another floor of the house, with proper headroom, a natural staircase and plenty of light.
- Dormers and hip to gable
- Steels and floor strengthening
- Staircases built to fit
- New roof structure
- Velux and roof windows
- En-suites and shower rooms
- Insulation and plasterboard
- Fire doors and escape windows
- Eaves storage and wardrobes
- Plastering and decorating
Home Renovations
Breathe new life into your existing home and bring every part of it up to the same standard. From what sits behind the walls to the finishes you see every day, everything should come together as one complete home.
- Strip out to brick
- Wall removals and steels
- Full rewires
- Plumbing and heating
- Plasterboard and plastering
- Bespoke carpentry
- Kitchens and bathrooms
- Flooring throughout
- Doors, skirting and architrave
- Decorating throughout
New Builds
A new build is a chance to get everything right from the beginning. From the layout and natural light to the size and feel of each room, the whole house can be shaped around how you want to live.
- Groundworks and foundations
- Drainage and services
- Structural shell
- Roofing and insulation
- Airtightness and ventilation
- Heat pumps and underfloor heating
- Solar PV
- Windows and external doors
- Staircases and joinery
- Kitchens and bathrooms
- Plastering and decorating
- Driveways and landscaping
Bring us the idea
One number to call, from the first sketch to the last coat of paint. Drawings, planning, trades and interior design all come from us.
- Drawings Measured survey, plans and elevations
- Planning Applications prepared and submitted for you
- Trades Our in-house team and trades, all managed by us on site
- Interior design Kitchens, bathrooms and every finish, designed with you
Get a Quote
Tell us what you're planning.
What’s the property?
What type of house is it?
Which floor is it on?
What are you building?
How many storeys?
How many homes?
What are you planning?
You can choose more than one
Converting a space
Structure and repairs
Outside
Services
Extension
Where will the extension go?
You can choose more than one
How many storeys?
What’s it for?
You can choose more than one
Extension
How big is the extension?
Floor area of one floor: 4 m out by 6 m across is 24 m².
Loft conversion
What kind of loft conversion?
You can choose more than one
What will it have?
You can choose more than one
Loft conversion
What’s the floor-to-ridge height?
Renovation
Which rooms are you renovating?
Choose each room, and how many
Renovation
How much work is involved?
Garage conversion
Which garage are you converting?
How big is it?
How much of it?
What will it become?
You can choose more than one
Basement or cellar
A new basement, or an existing cellar?
How far will it go?
Can you stand up in the cellar?
Splitting or joining homes
What are you changing?
How many homes will there be?
How many homes are there now?
How many bedrooms?
Structural changes
What structural work do you need?
You can choose more than one
Do you have a structural engineer’s calculations?
Repairs
What needs repairing?
You can choose more than one
What do you have so far?
You can choose more than one
Another builder’s work
What was the other builder doing?
What do you need?
How far did it get?
Do you have the drawings and building control records?
Roof and outside walls
What needs doing outside?
You can choose more than one
What’s on the roof now?
Windows and doors
Which windows or doors?
You can choose more than one
How many windows?
What material?
Garden room or outbuilding
What are you building in the garden?
Will it have water and a toilet?
Garden room or outbuilding
How big will it be?
Floor area: 3 m by 4 m is 12 m².
Driveway, patio or landscaping
What’s the work outside?
You can choose more than one
Which surface for the driveway?
Is there a dropped kerb?
Driveway, patio or landscaping
How big is the area?
All of it together: 5 m by 10 m is 50 m².
Is the ground level?
Heating, electrics or insulation
What do you need?
You can choose more than one
How many bedrooms does it have?
What’s on the plot?
How big will each home be?
Total floor area of each home.
Will there be a basement?
Where are you up to?
When would you like to start?
If anything is unsafe, call us now on 07867 312 160.
What’s your budget?
Will you be living there during the work?
What’s the postcode?
The first half is enough.
How can we reach you?
A phone number or an email is enough.
Best way to reach you? Optional
Please check your details are correct before sending.
Response within 24 hours
Thanks! Your details have been sent — a member of the family will be in touch within 24 hours.
We’ll talk it through with you and book a free site visit, and your itemised quote follows within a week of it.
Sorry — we couldn't send that automatically. Please reach us directly and we'll pick it up right away:
Portfolio
A selection of our recent work.
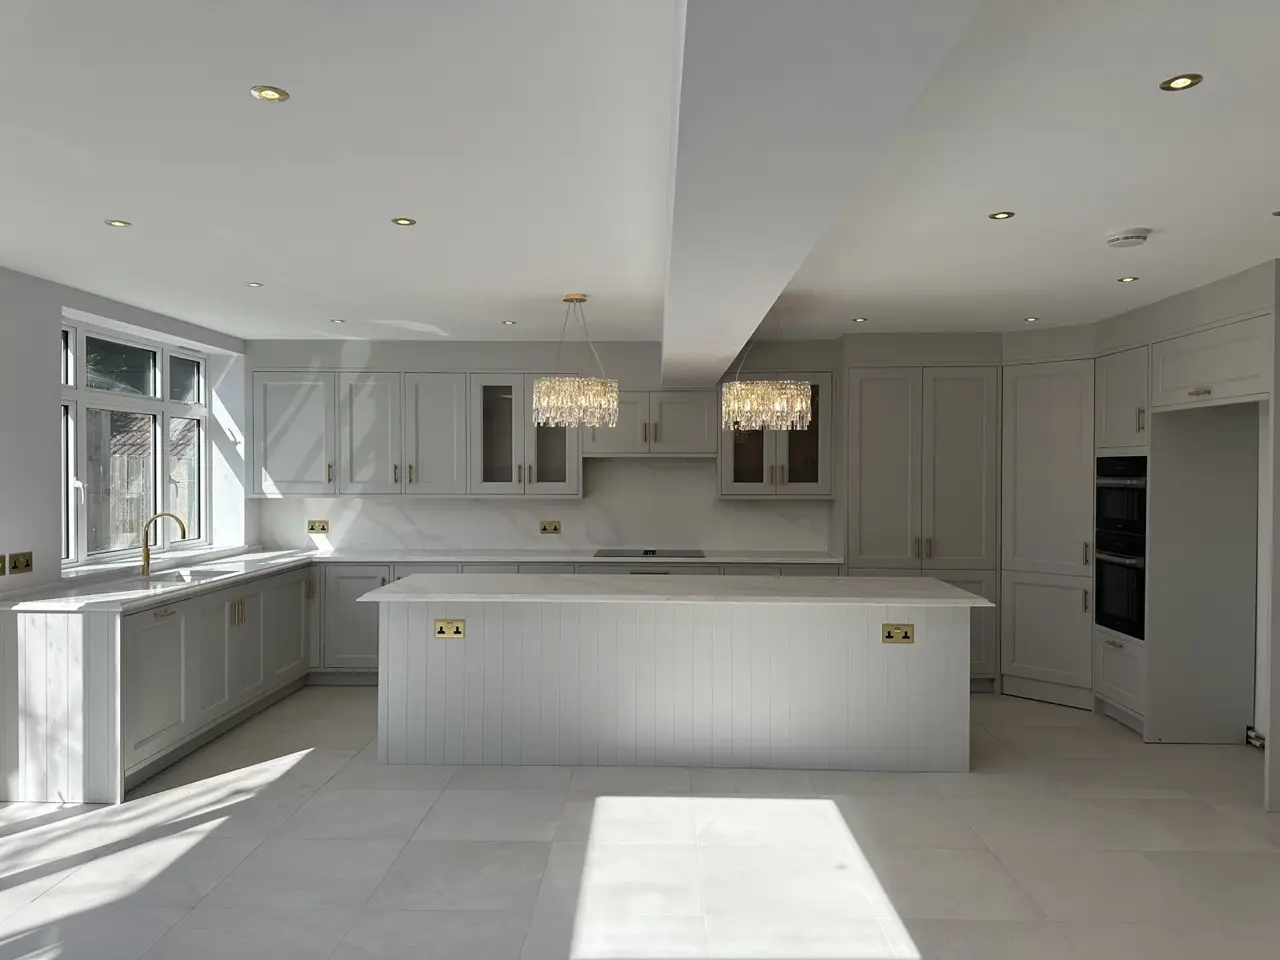
Double-Storey Rear Extension
Hampstead, North London
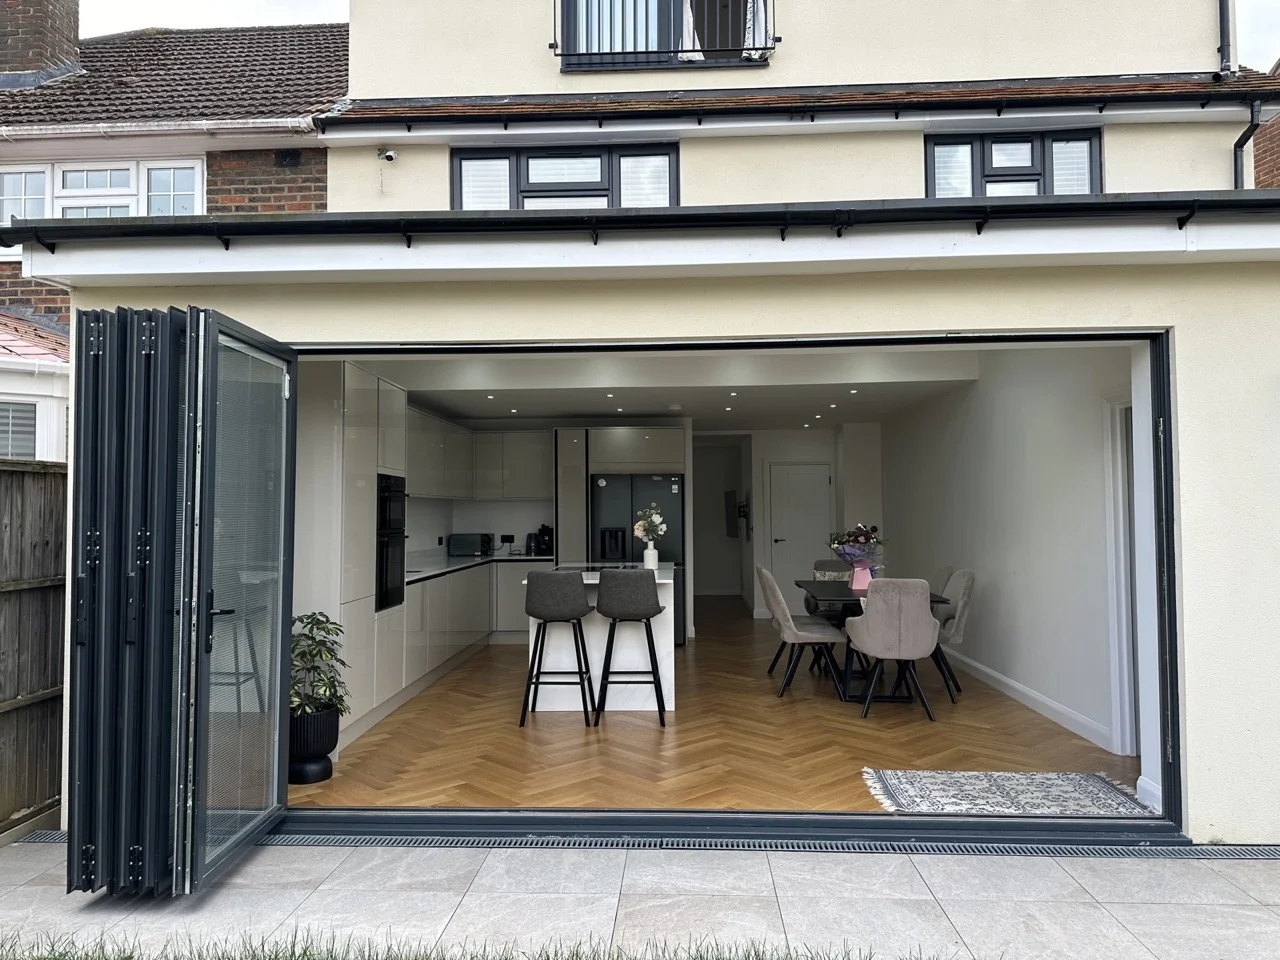
Rear Extension & Ground-Floor Renovation
Borehamwood, Hertfordshire
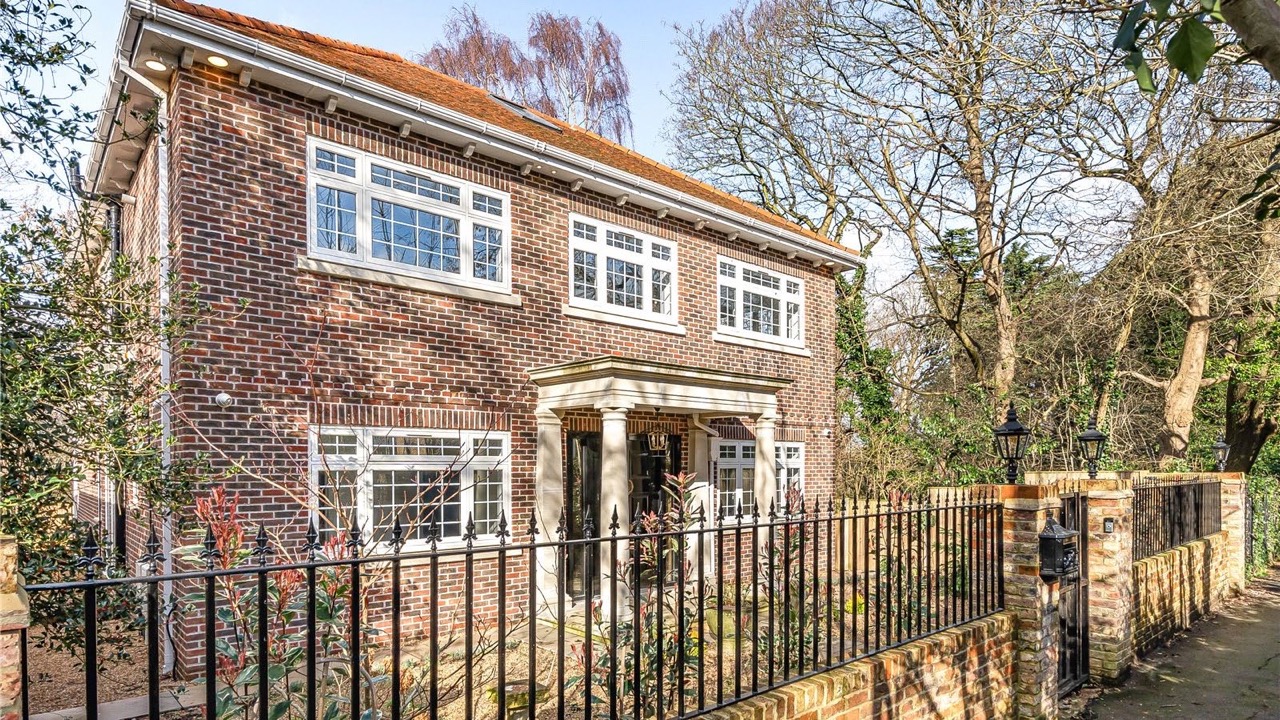
New Build Family Home
Totteridge, North London
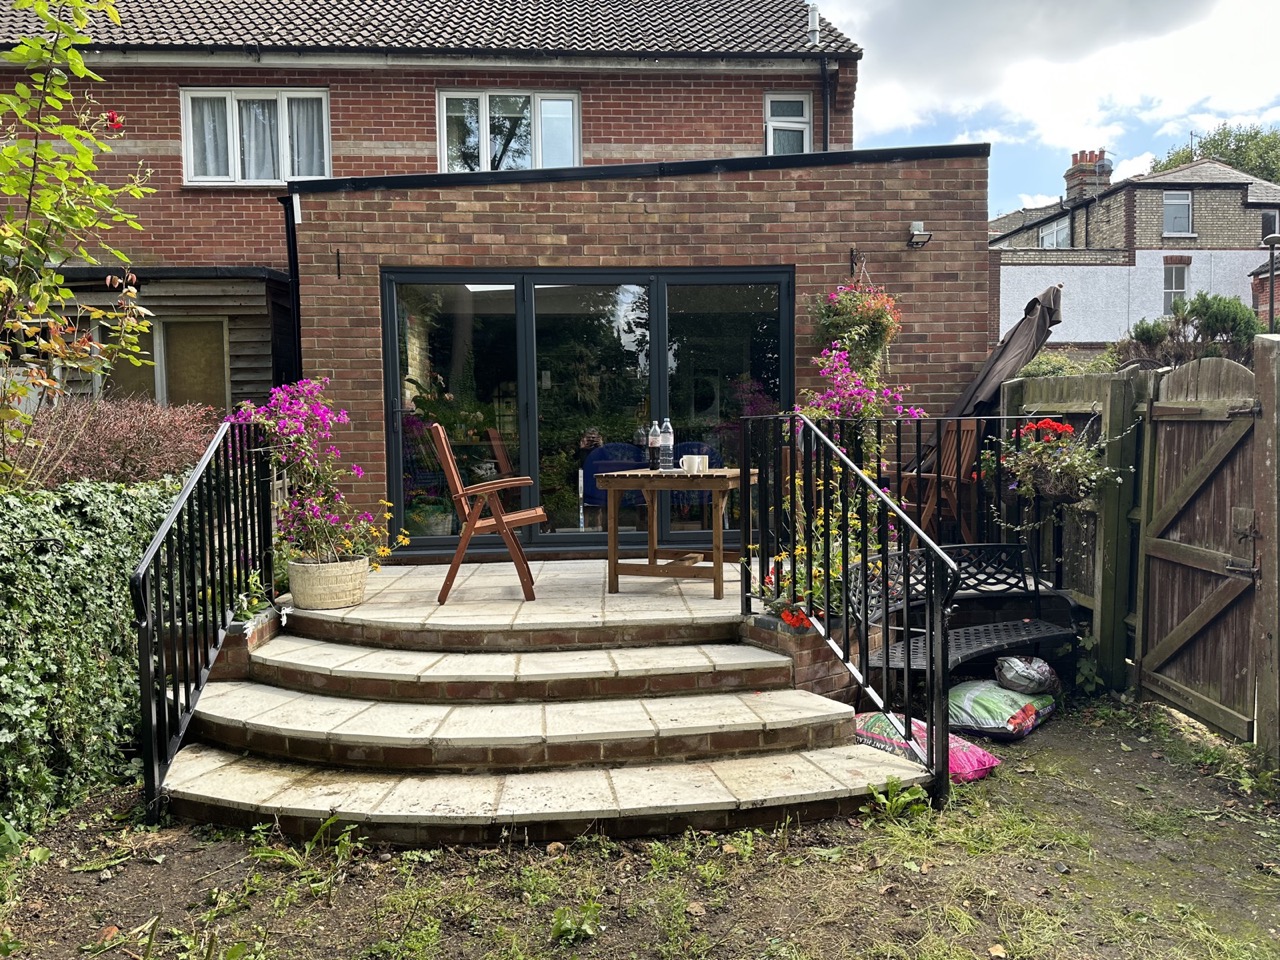
Single-Storey Rear Extension
Totteridge, North London
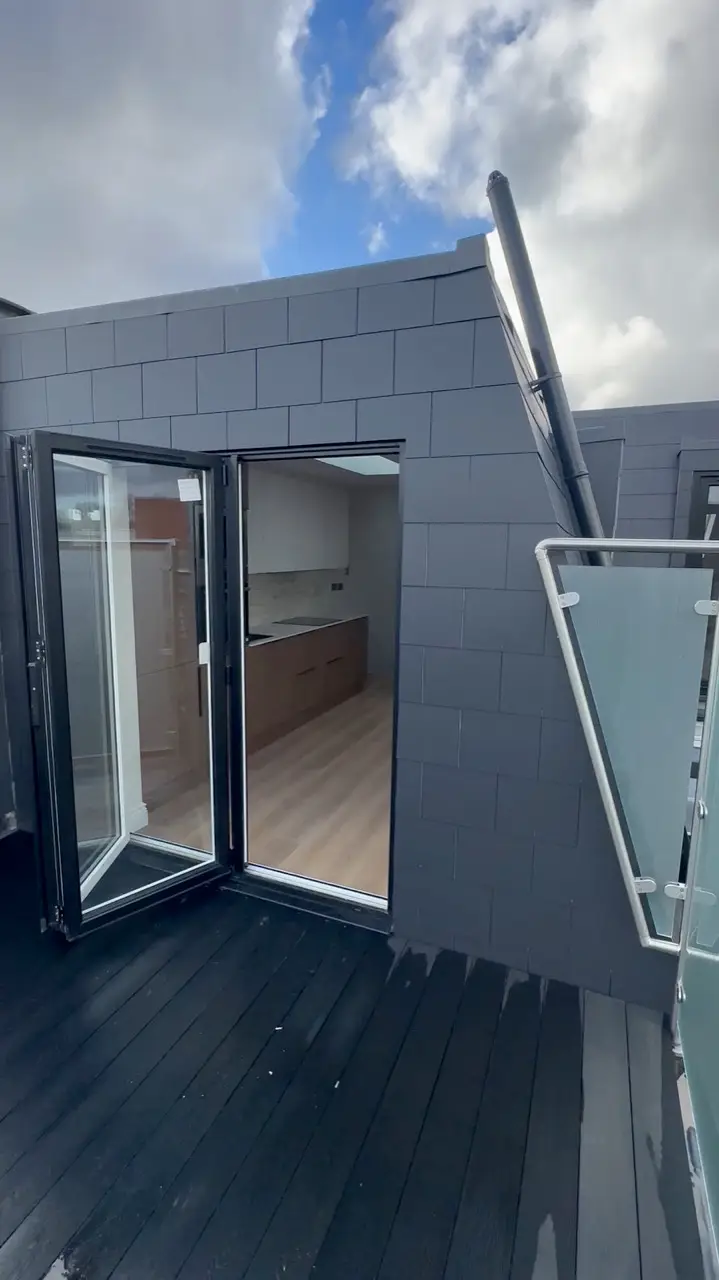
Flat Conversion with New Loft
White City, West London
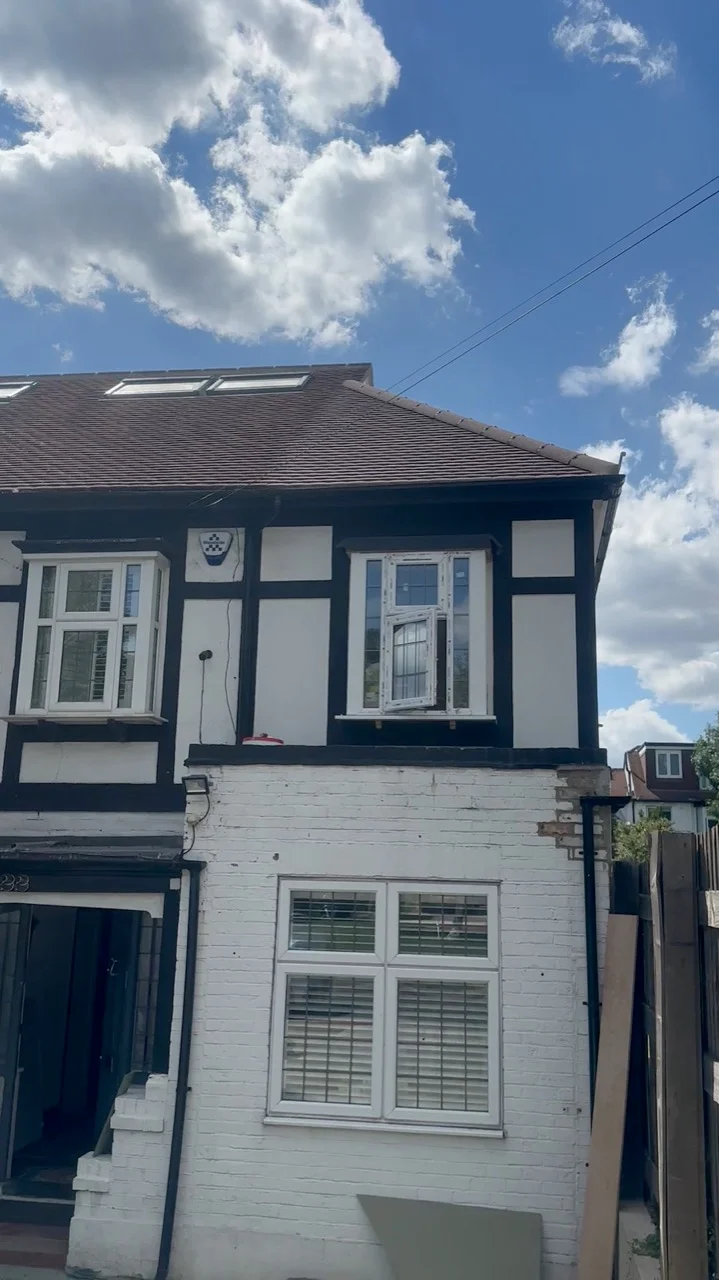
First-Floor Extension
Hampstead, North London
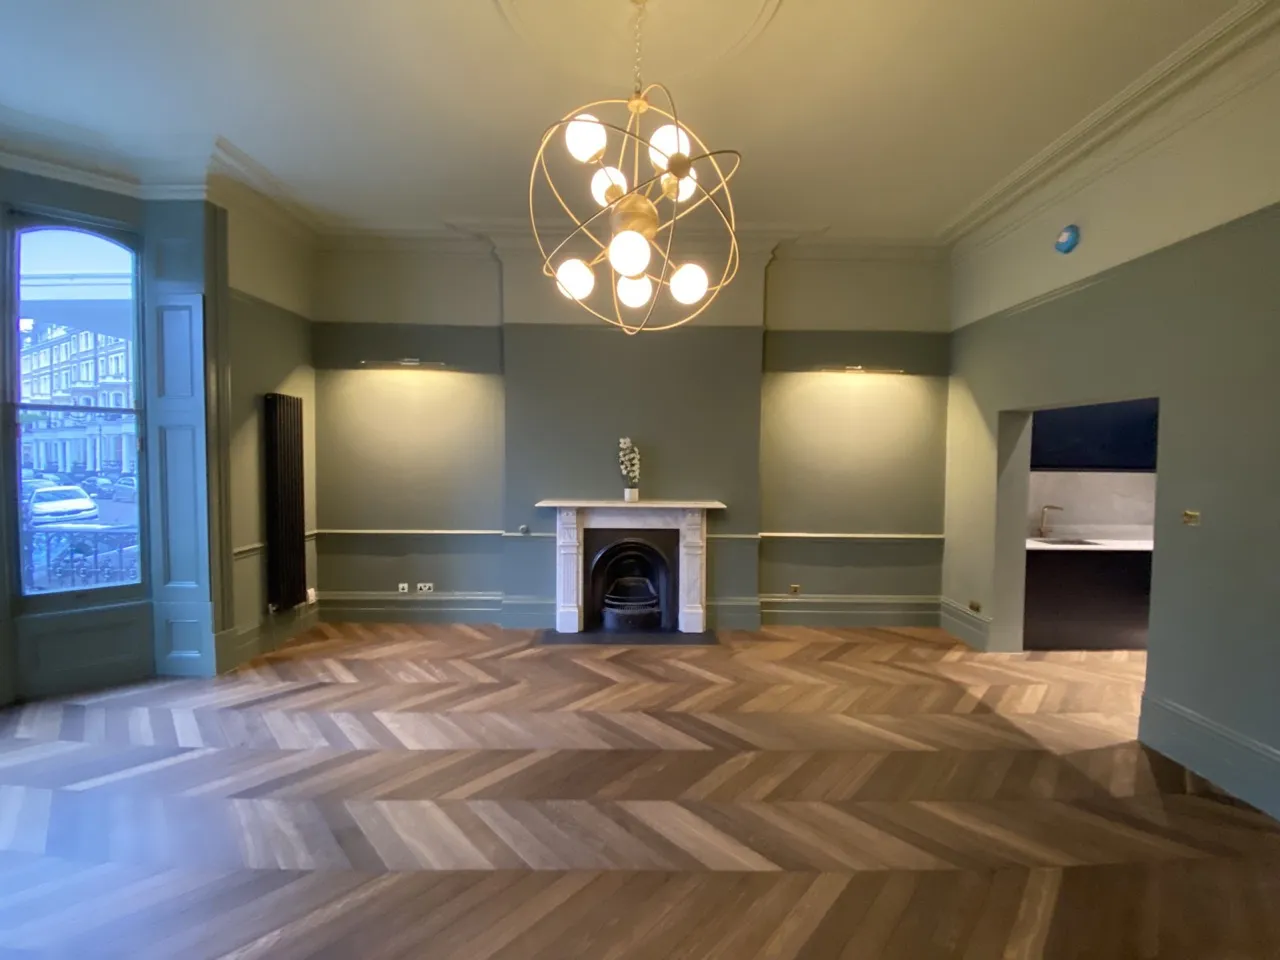
Period Property Renovation
Kensington, West London
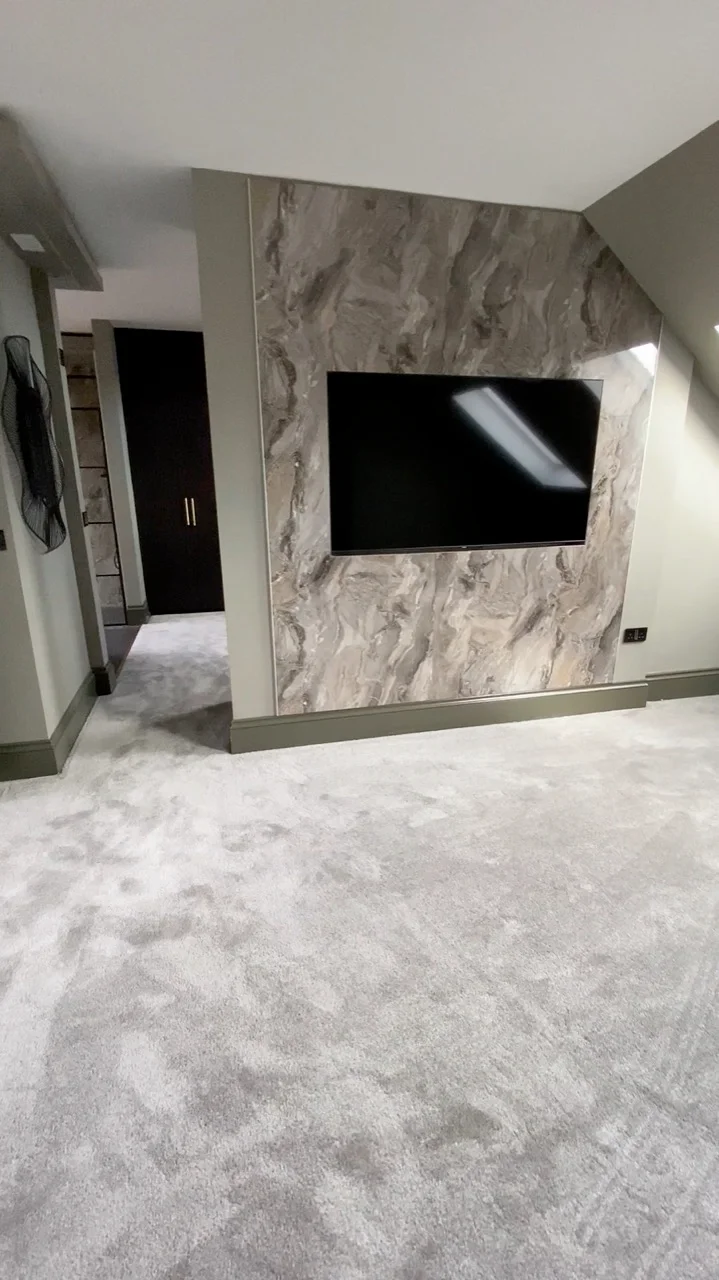
Large Loft Conversion
Whetstone, North London
Our Process
Six clear steps.
First Consultation
We discuss your project to understand what you have in mind, answer any questions and arrange a suitable date for a site visit.
Director-led from the first call
From the first call you deal with one of the two directors who will run your project.
Site Visit
We visit your property free of charge to take measurements and check access, drainage and the existing structure. Seeing it in person is what lets us quote accurately.
Detailed Quotation
You will receive a clear, itemised quotation pack within one week of the site visit.
Who pays for what, made clear
Priced stage by stage, every item of the scope spelled out simply, with a summary of who is responsible for what and who pays for it: in the quote itself, not buried in terms and conditions.
Quoted as one job
We are happy to coordinate with other trades if it is agreed upon before the project begins. However, once the contract is signed and the build is underway, scheduled stages cannot be reassigned to third parties without our approval.
Contract and Start Date
Once the contract is signed and the start date is agreed, preparations for your project begin.
No deposit
We don't take a deposit. Where a start date is booked well ahead, a small booking fee secures it: it is deducted from your first invoice and refundable for seven days after payment.
WhatsApp group with both directors
From day one you have a WhatsApp group with both directors, and once work starts we walk the site with you regularly.
Build
Work starts on the agreed date. We keep you updated as each stage of the build is completed, and we are on hand to answer questions along the way.
You pay for work done
We invoice in valuations, about every ten days: each one covers the work completed since the last, and now and then materials that have to be ordered ahead.
1 to 5% retention
A retention of 1 to 5%, set by the size of the contract, is held back from each valuation and released when building control signs the job off.
Changes agreed in writing first
If you change your mind about something mid-build, we price it and agree it with you in writing before we do it, so there are no surprise costs.
Completion and Handover
Once the work is finished, we walk through it with you and put right anything that needs attention before we hand over. Your 10-year structural guarantee is given to you in writing.
Building control sign-off
We work with building control from the start, and the job is signed off with a completion certificate, which is when your retention is released.
10-Year Structural Guarantee
We guarantee the structural work we build for ten full years: the frame, foundations, load-bearing joists and steel beams (RSJs), and we give you that guarantee in writing.
Contact Us
Three ways to reach us.
Frequently asked questions
Many rear extensions and loft conversions fall under "Permitted Development" rights, which do not require a full planning application. Larger projects may need council approval, and flats, listed buildings and conservation areas have tighter restrictions. Building regulations approval is required either way. We can guide you through this process with our architectural associates.
A typical single-storey rear extension takes approximately 14 weeks to complete, depending on groundwork complexity and internal finishes.
Yes. Alb Homes holds Public Liability and Employer's Liability insurance, and we're happy to show you the certificates.
Yes. After a free, no-obligation site visit we put together a clear, itemised written quote — covering materials, labour, stages and timescales — so you know exactly what's included before any work begins.
Every structural project comes with our 10-Year Structural Guarantee, covering the frame, foundations, load-bearing joists and steel beams we build. It's our own guarantee, and we put it in writing for you.
We're based in Borehamwood and work across Hertsmere (Elstree, Radlett, Shenley, Bushey and Potters Bar), the rest of Hertfordshire (Watford, St Albans, Hatfield and Harpenden), North London (Barnet, Totteridge, Whetstone, Mill Hill, Edgware, Stanmore, Finchley, Hampstead and Golders Green) and north-west London (Harrow, Pinner, Northwood and Wembley). If you're nearby and not sure, just ask.
From the start you'll be added to a WhatsApp group with both directors, so you're in constant contact with us throughout and can ask anything as the work progresses. We also hold regular on-site meetings to walk through progress, agree any decisions and keep everything on track.
There's no deposit: at most a small booking fee if your start date is booked well ahead, which comes off your first invoice. We invoice in valuations as the build goes along, about every ten days, each one for the work completed since the last, and you keep back a retention of 1 to 5% until building control has signed the job off. There are no surprise costs: any change is priced and agreed with you in writing first.
Absolutely. We work alongside trusted architects and can manage drawings, structural calculations and the planning and building-control process for you, so it's handled end to end.
In most cases, yes — many clients live in the property throughout, and we plan the works and protect your space to keep disruption to a minimum. For larger projects we'll talk you through what to expect.