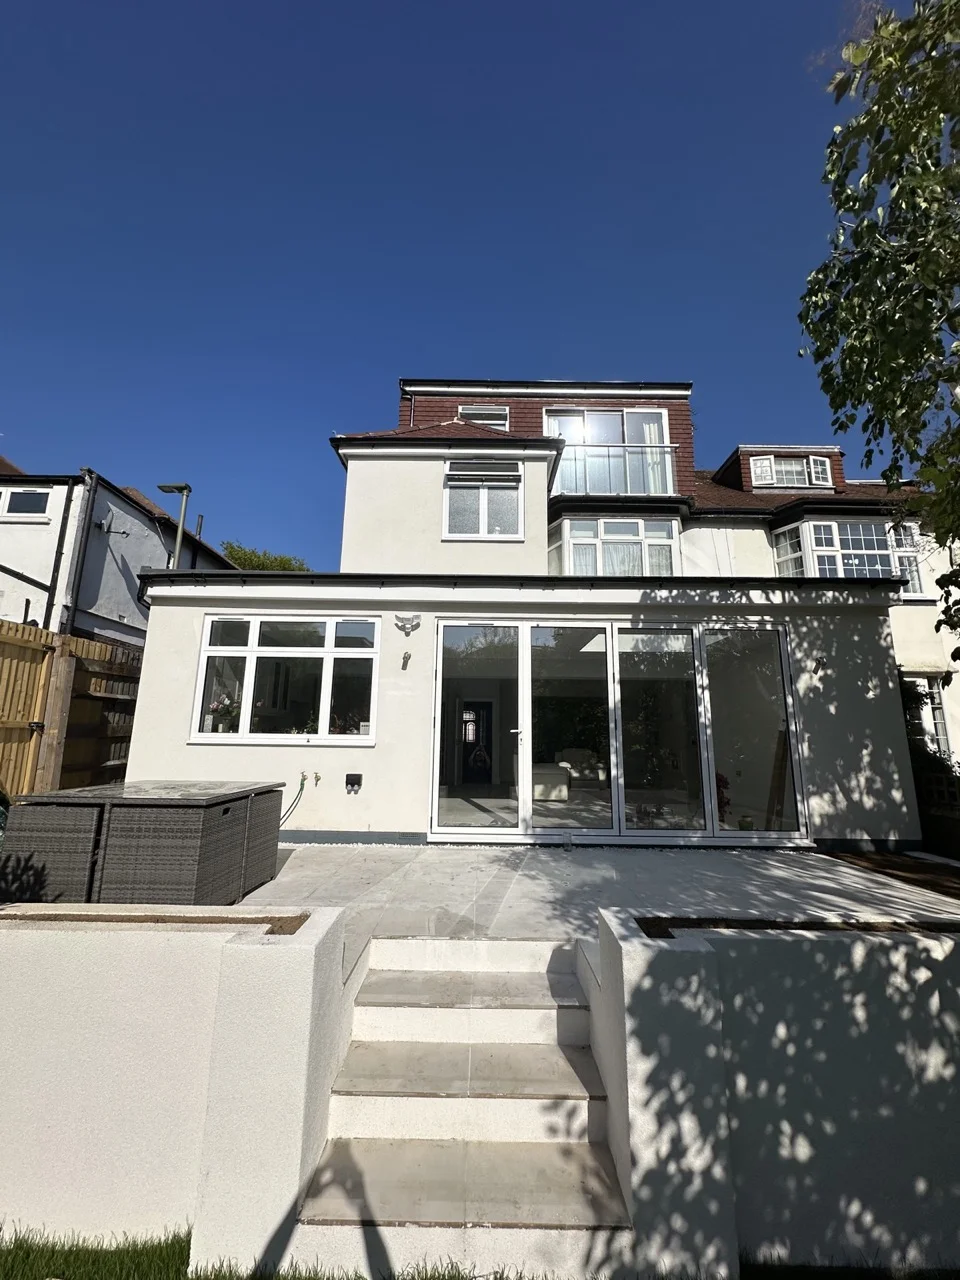
Double-Storey Rear Extension in Hampstead
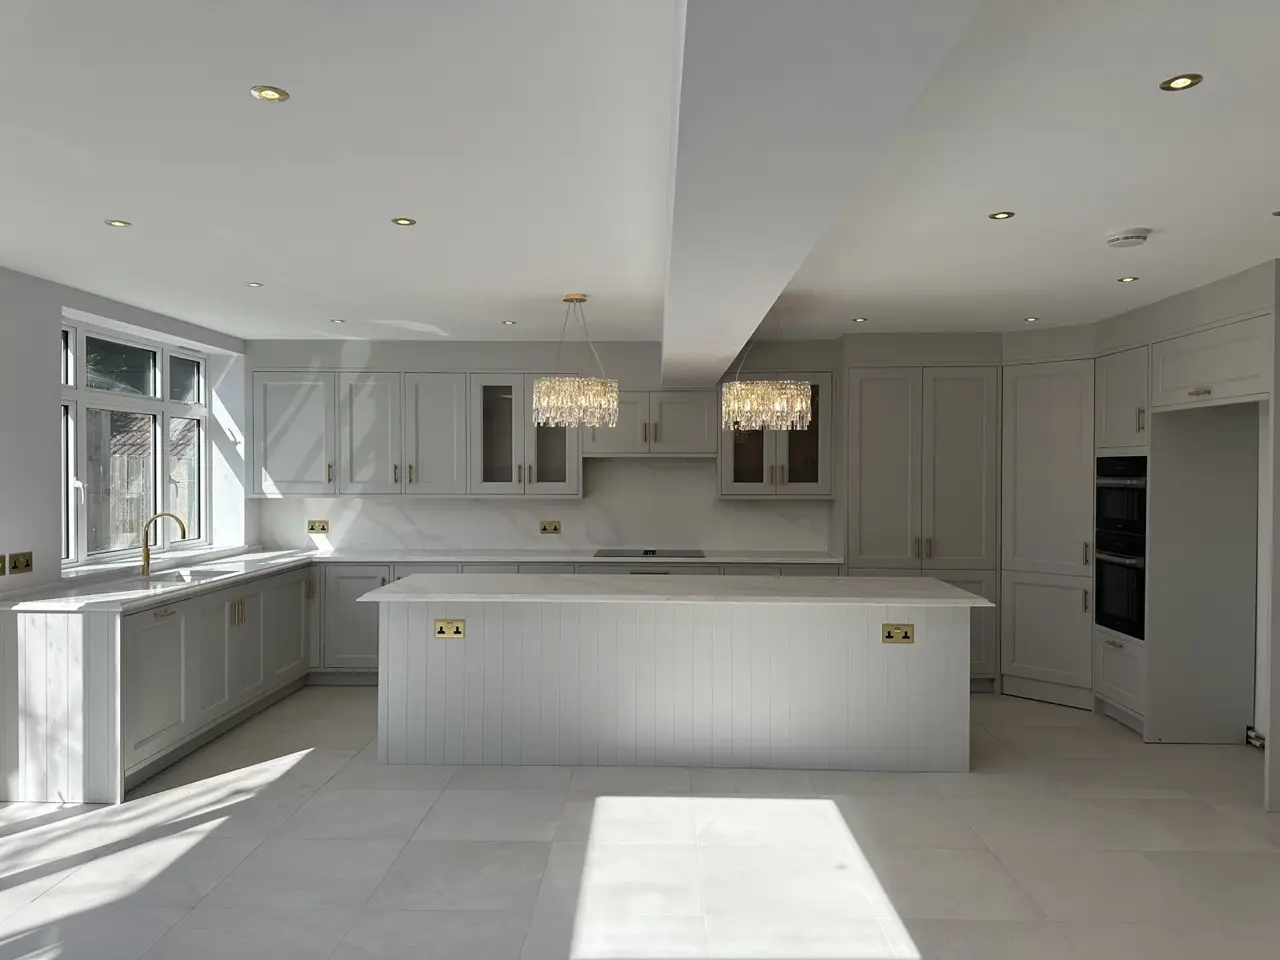
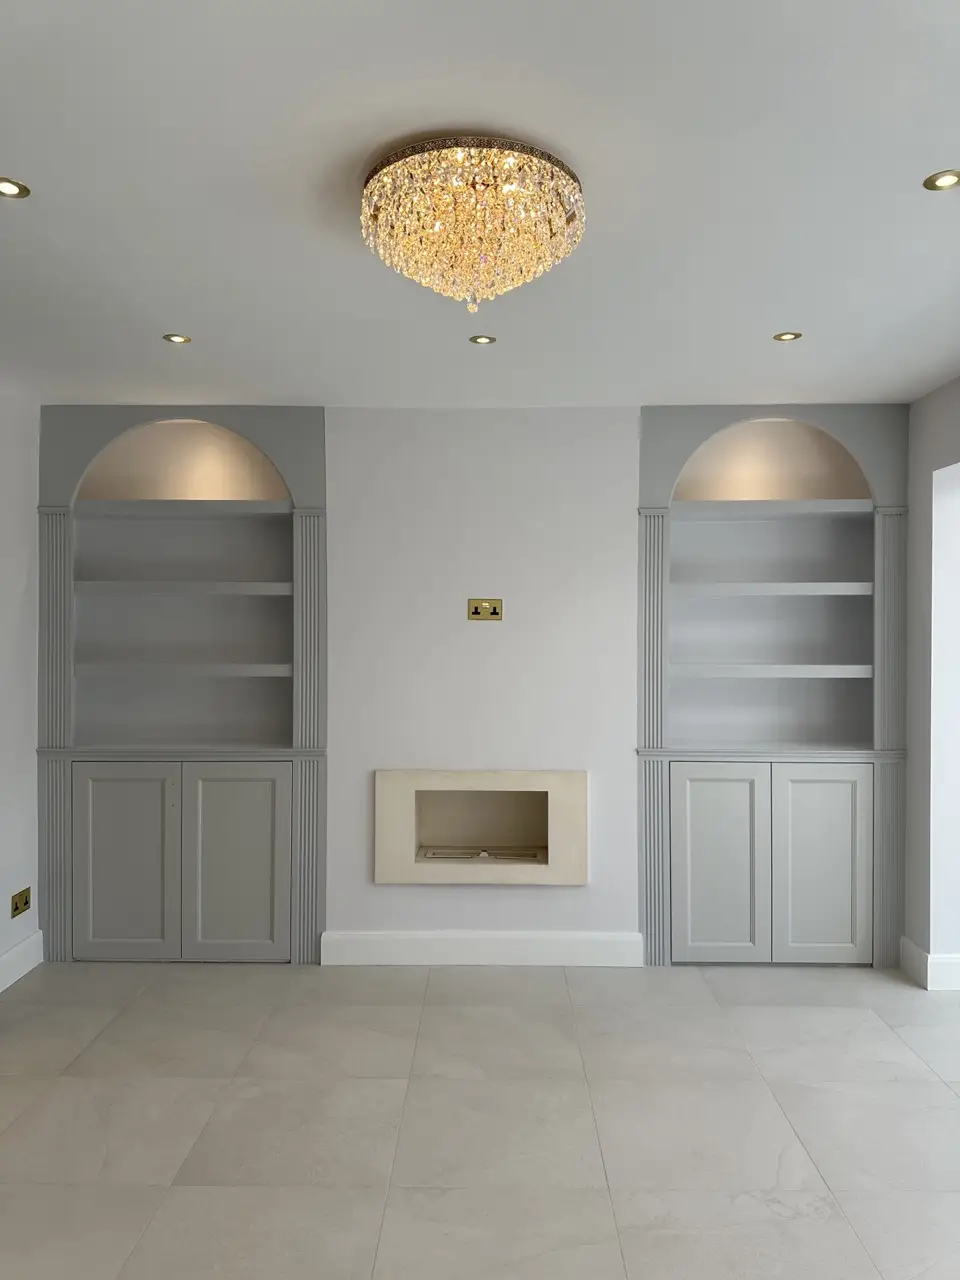
A double-storey rear extension in Hampstead designed to create a more open, light-filled family home. On the ground floor, the existing rear wall was opened across the full width of the house, connecting the kitchen, dining and living areas into one generous open-plan space.
Hampstead, North London
- Work
- Double-storey extension
- Kitchen
- Bespoke shaker kitchen
- Storage
- Walk-in pantry
- Light
- Flat rooflight
- Upstairs
- Marble en-suite
- Garden
- Tiered patio
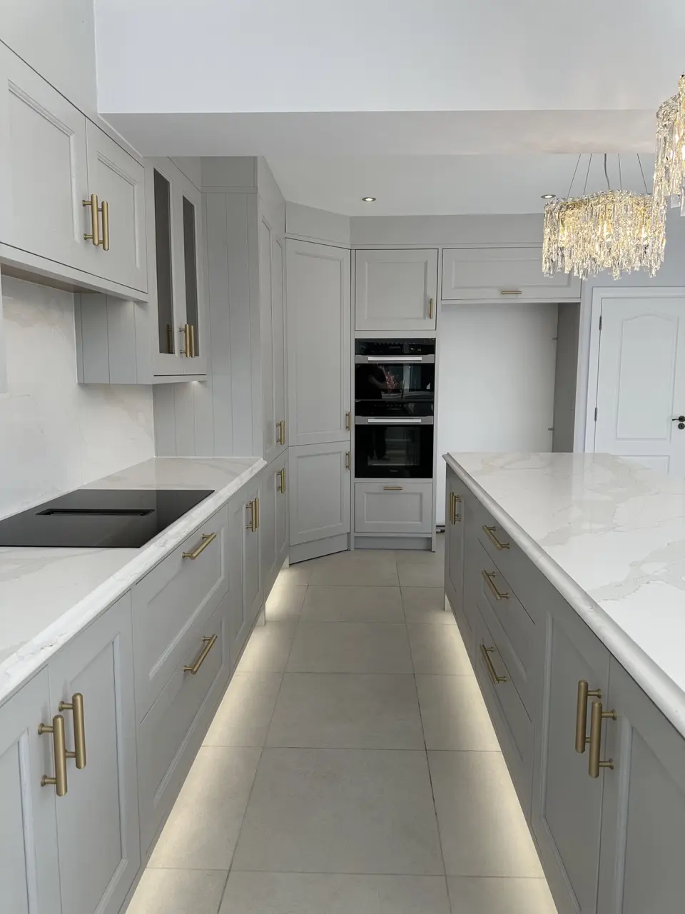
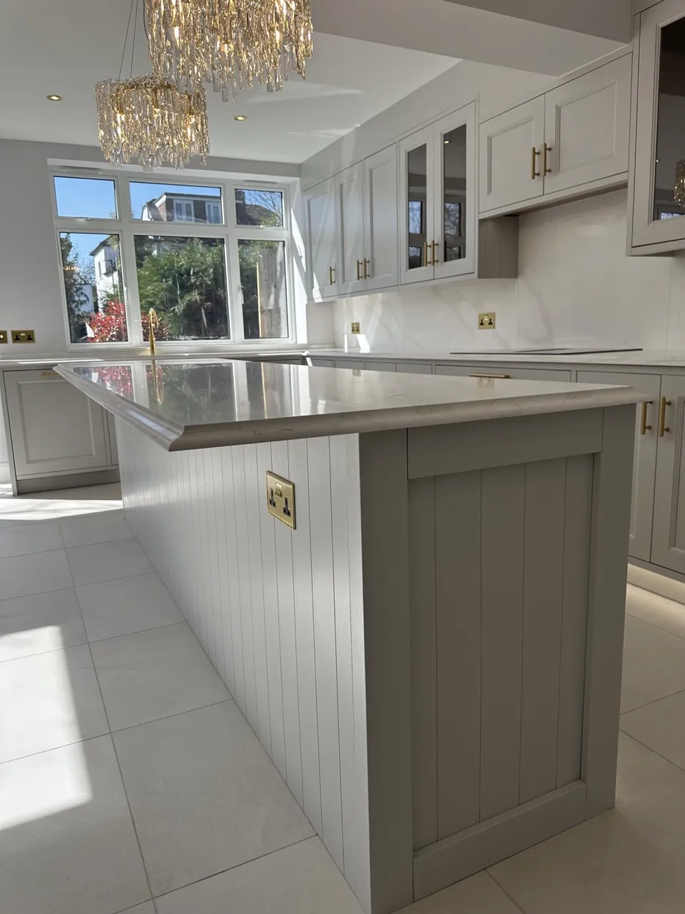
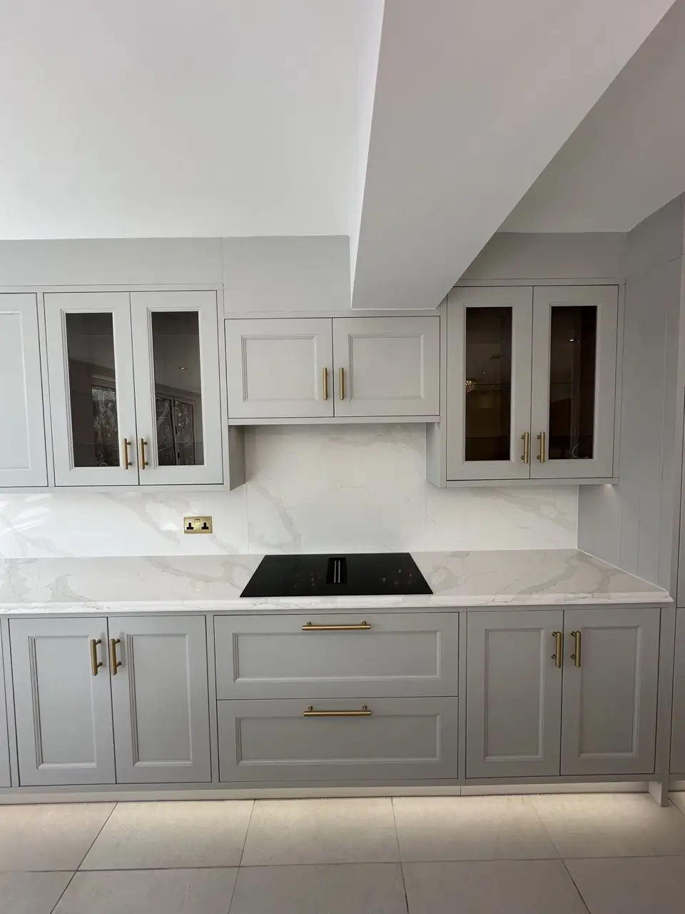
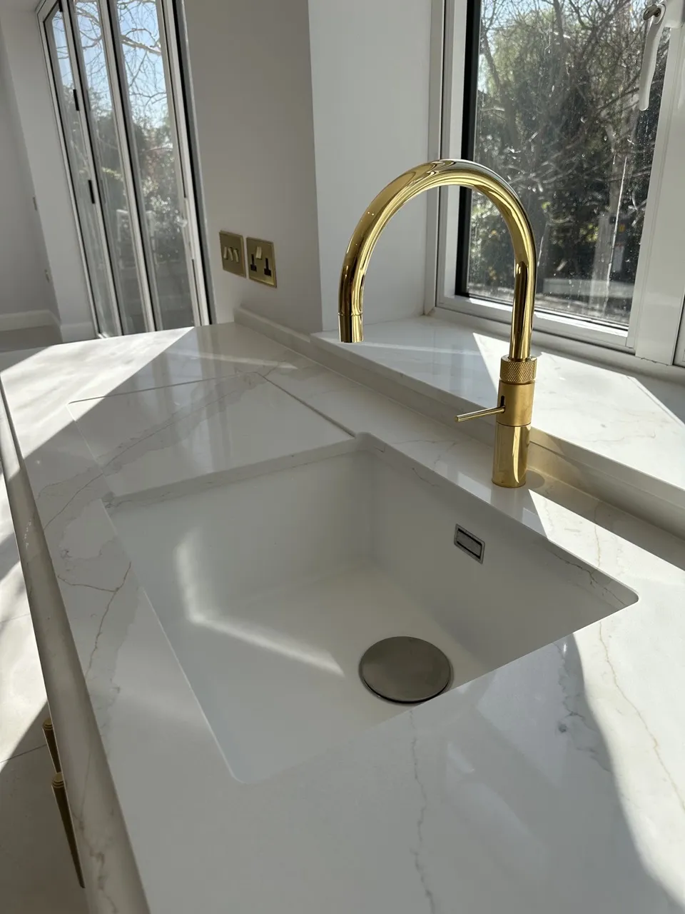
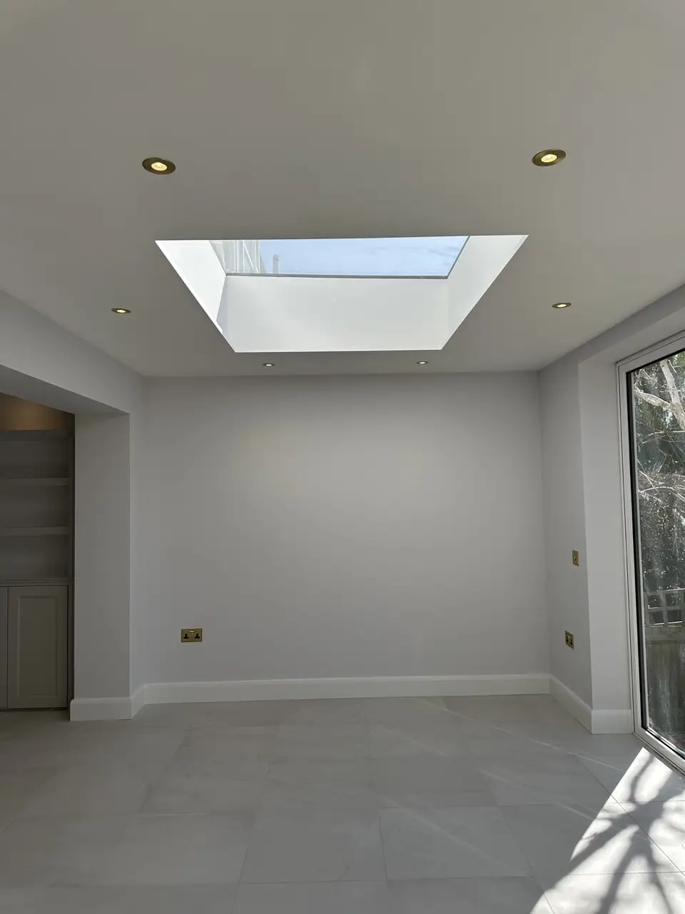
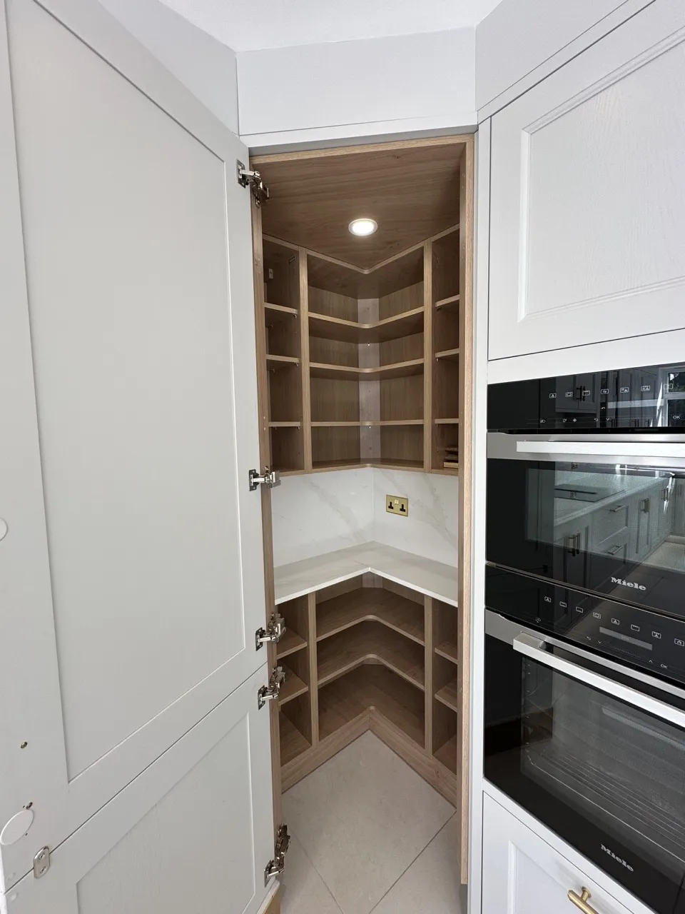
The bespoke shaker-style kitchen features panelled and grooved detailing throughout, complemented by quartz worktops, brass finishes and a large central island. It also includes integrated Miele appliances, a Quooker hot tap and a walk-in corner pantry. A large flat rooflight brings natural light deep into the extension, while large-format porcelain tiles create a clean, continuous finish throughout the space.
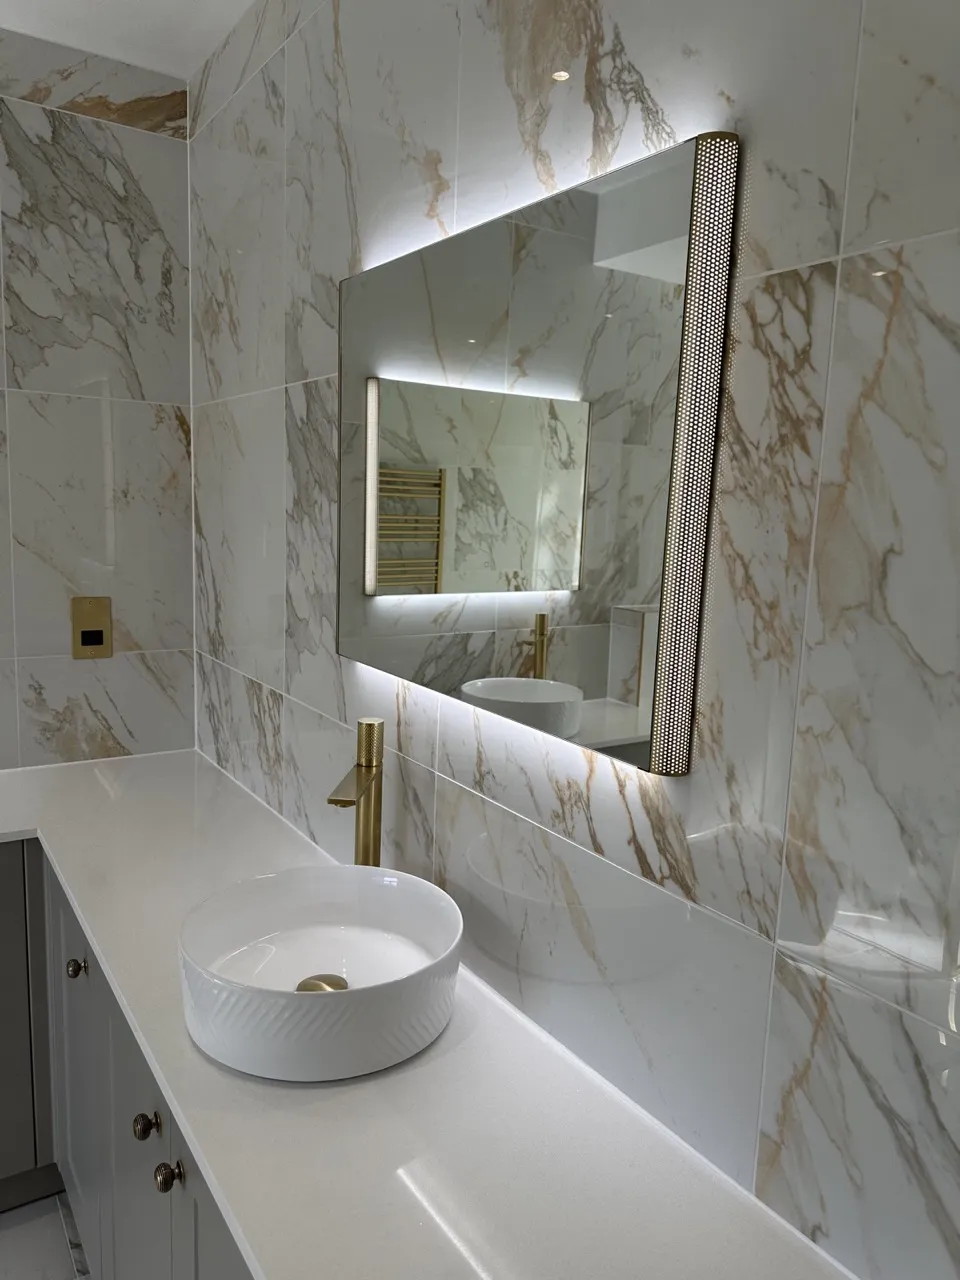
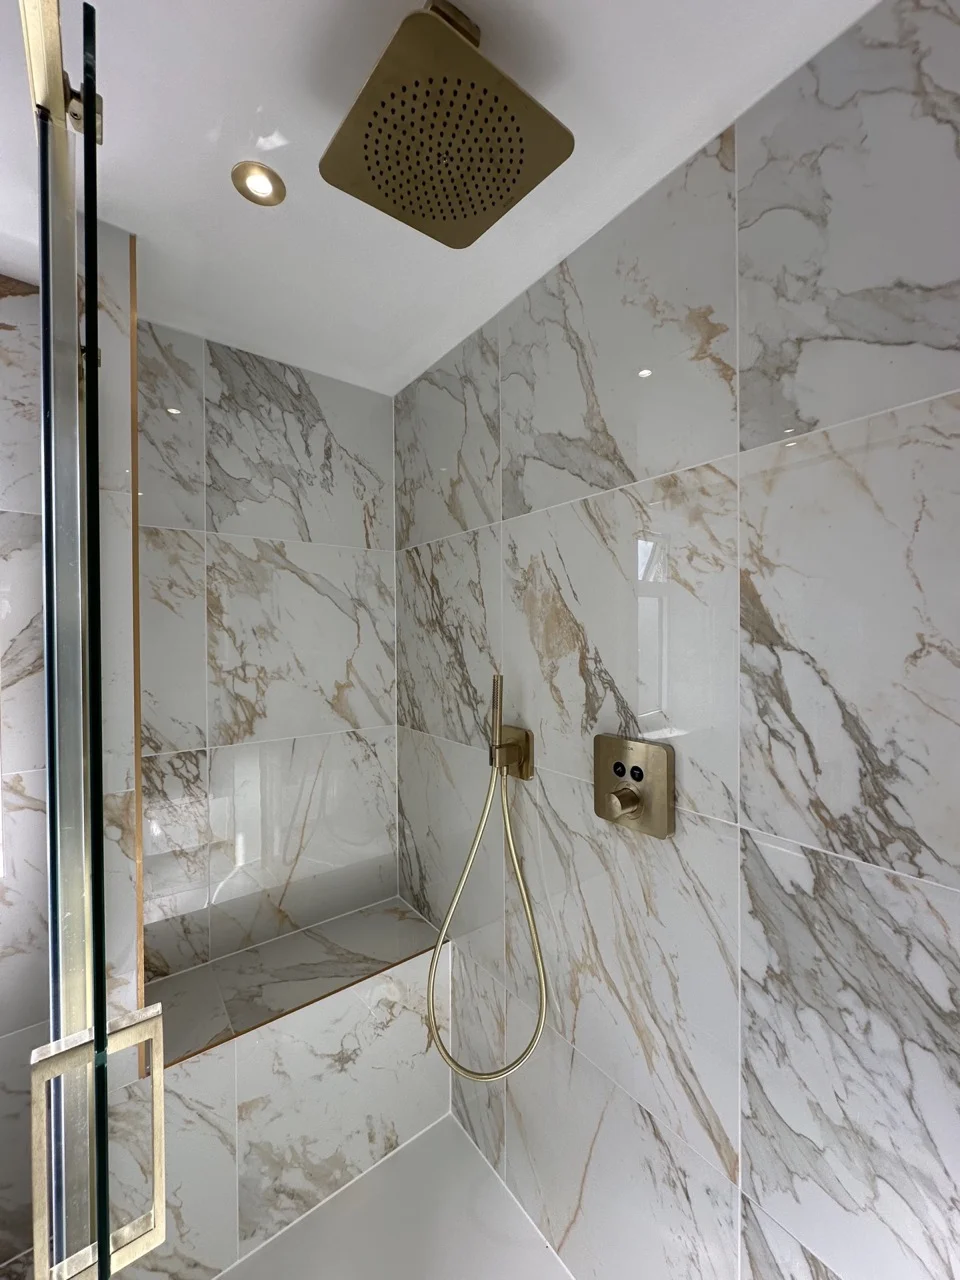
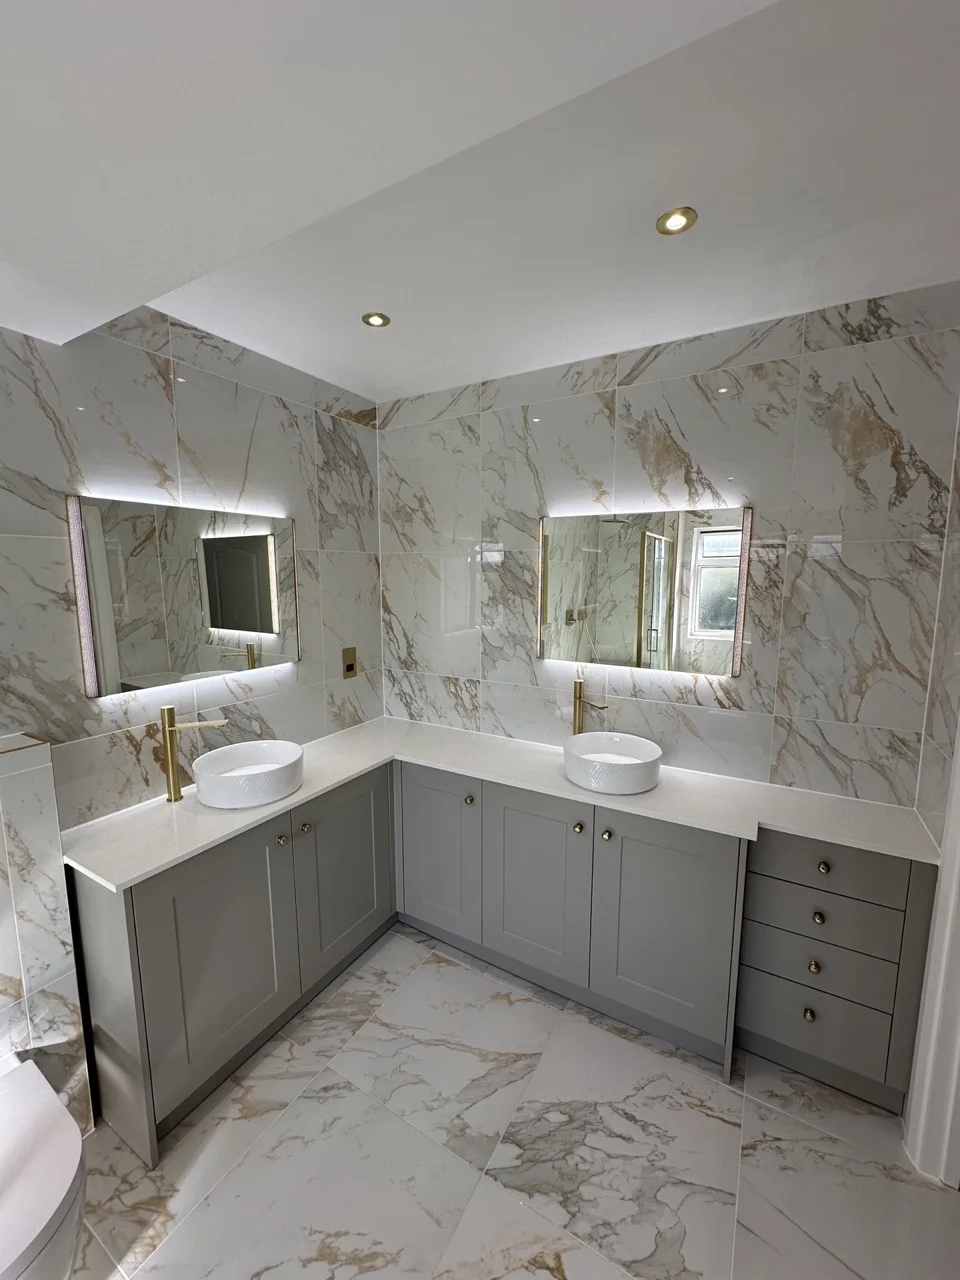
Upstairs, the extension created space for a new marble en-suite with a walk-in shower and double vanity.
Outside, the same porcelain flooring continues onto a tiered patio, creating a seamless transition into the garden. White rendered planters frame the space, with wide steps leading down to the lawn and completing the connection between the house and garden.